
BEDS4
BATHS4
MLS#4804441
STATUSActive
PROPERTY TYPEResidential - Single Family
SUBDIVISIONBent Grass Residential
Property Description
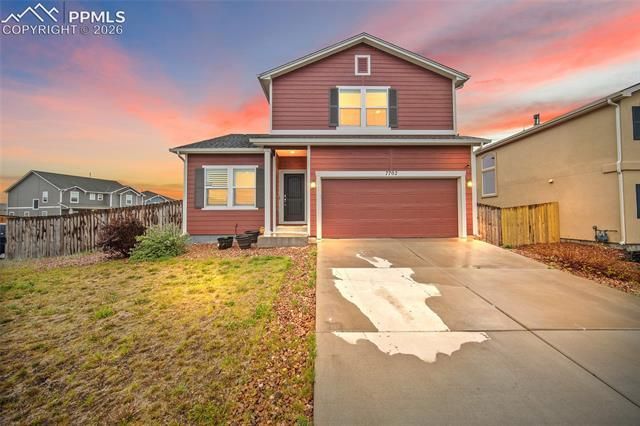
Discover the space and flexibility you've been looking for in this well-appointed Peyton home! Featuring 4 bedrooms plus a versatile flex room, you'll have the perfect space for a home office, playroom, gym, or hobby room.The heart of the home is the updated kitchen, complete with a new dishwasher installed in June 2026, which opens seamlessly to the dining and living areas-creating an inviting layout designed for everyday living and effortless entertaining.The finished basement expands your living space with an additional bedroom and full bathroom, making it ideal for guests, multi-generational living, or a private retreat. With three finished levels, this home offers the perfect balance of comfort, functionality, and flexibility to fit a variety of lifestyles.Don't miss the opportunity to make this spacious Peyton home your own!
Property Features
Property Type: Residential - Single Family
Cooling: Central Air
Fenced: Yes
Fireplaces: None
Heating: Forced Air
Lot Size: 0.17 Acres
Roof Type: Composite Shingle
Stories: 2.0
Taxes: $3,030
Year Built: 2020
Feature Descriptions
Appliances: Dishwasher, Dryer, Microwave Oven, Range, Refrigerator, Washer
Basement/Foundation: Full Basement
Days on Site: 119
Existing Utilities: Cable Available, Electricity Connected, Natural Gas Connected
Exterior: Masonite Type
Fence: Rear
Floor Plan: 2 Story
Garage Amenities: Even with Main Level, Garage Door Opener
Garage Type: Attached
Laundry Facilities: Electric Hook-up, Upper
LotDescription: Corner, Level
Percentage of Basement Finished: 91
Sewer: Sewer
Square Footage: 1050 (Basement)
Water: Assoc/Distr
Listed By / Shown By
Listed By
Agency Name: Keller Williams Premier Realty
Agency Phone: 719-445-0234
Shown By
Agent Name: Alexandra (Ali) Applegate
Agent Phone: (719) 310-0416
Agency Title: The Cutting Edge, Realtors

Estimate Your Payment
Estimated Payment
$ 2,991.64 per month $2,586.01 Principal & Interest $252.50 Property Tax $153.13 Homeowner's Insurance
7702 Berwyn Loop | MLS# 4804441
This single family home located at 7702 Berwyn Loop, Peyton, CO 80831 is currently listed for sale with an asking price of $525,000. This property was built in 2020 and has 4 bedrooms. Berwyn Loop is located in the Bent Grass Residential subdivision. Search Bent Grass Residential real estate on aapplegate.thecuttingedgerealtors.com today.